How we work
A few thousand decisions, made in order.
A custom home is a long sequence of choices. We make them early, on paper, with one partner responsible from the first walk of the lot to the keys. Here is how it goes.
- Five stages
- One point of contact
- Our own crews on site
Discovery
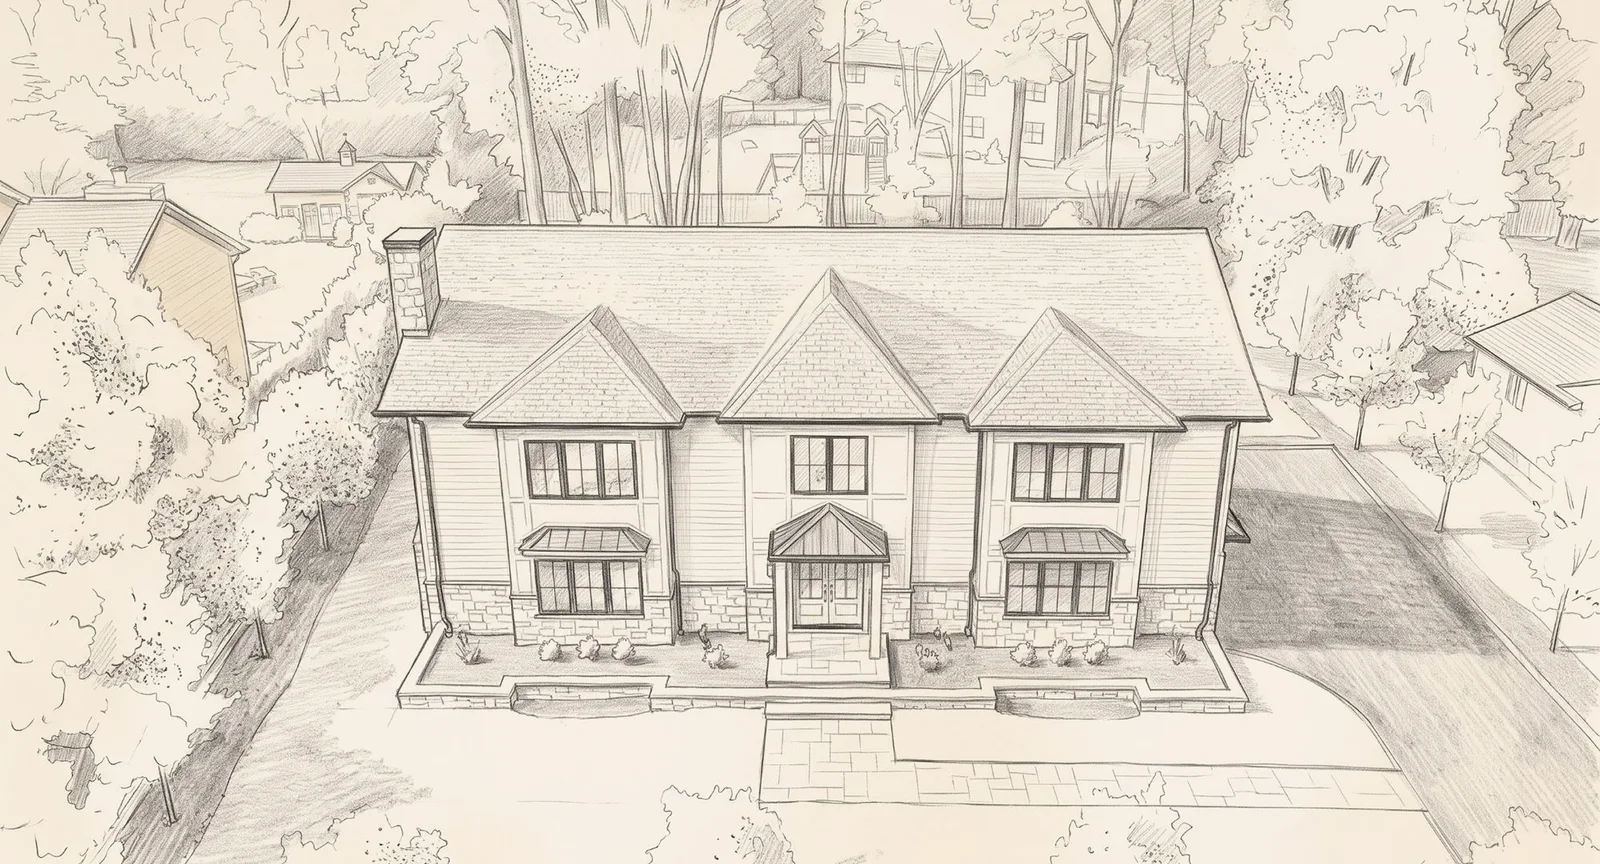
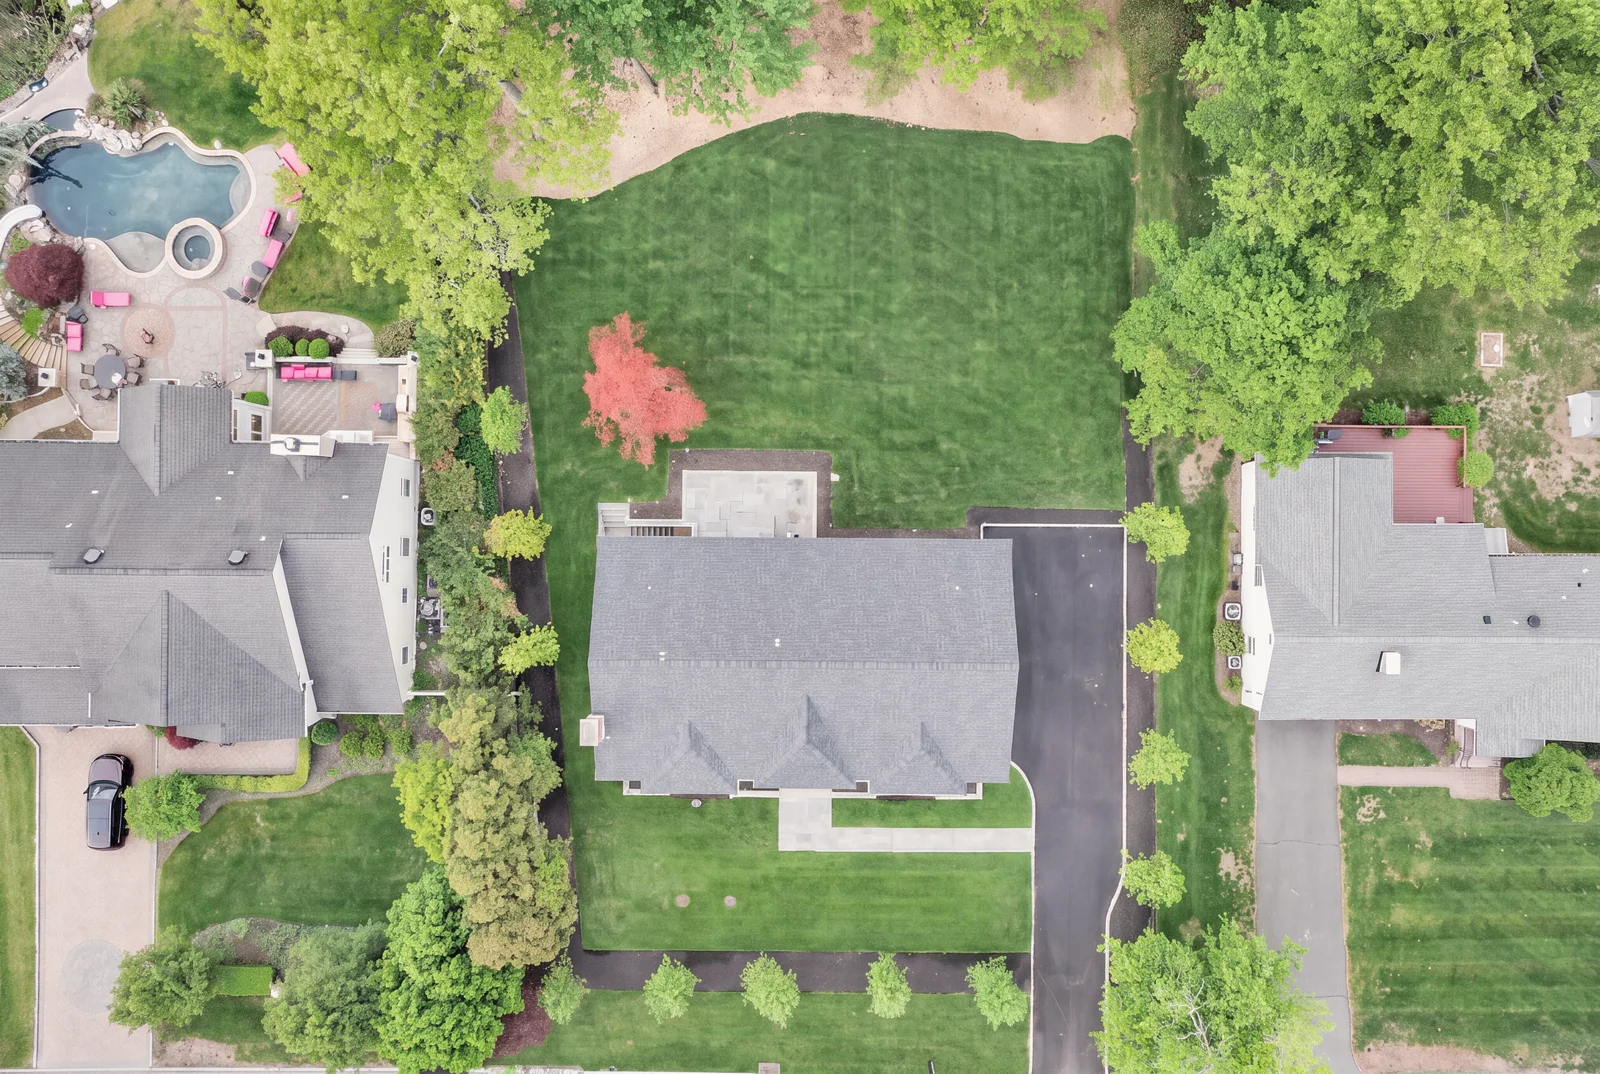
Before anyone draws a line, we walk the lot with you and your architect and study what the site will allow. Where the water goes, where the sun comes from, which trees are worth keeping, how the driveway should land. The house gets designed to the property instead of forced onto it.
- Setbacks and zoning
- Lot coverage, height limits and setbacks checked against the township code before the design starts.
- Grade and drainage
- Where the water runs now, and where it will have to run once there is a roof and a driveway.
- Trees, sun and views
- Which trees stay, where the morning light lands, what each window should look at.
- Utilities and access
- Sewer, water, gas and power, and how trucks will get in and out for eighteen months.
Design partnership
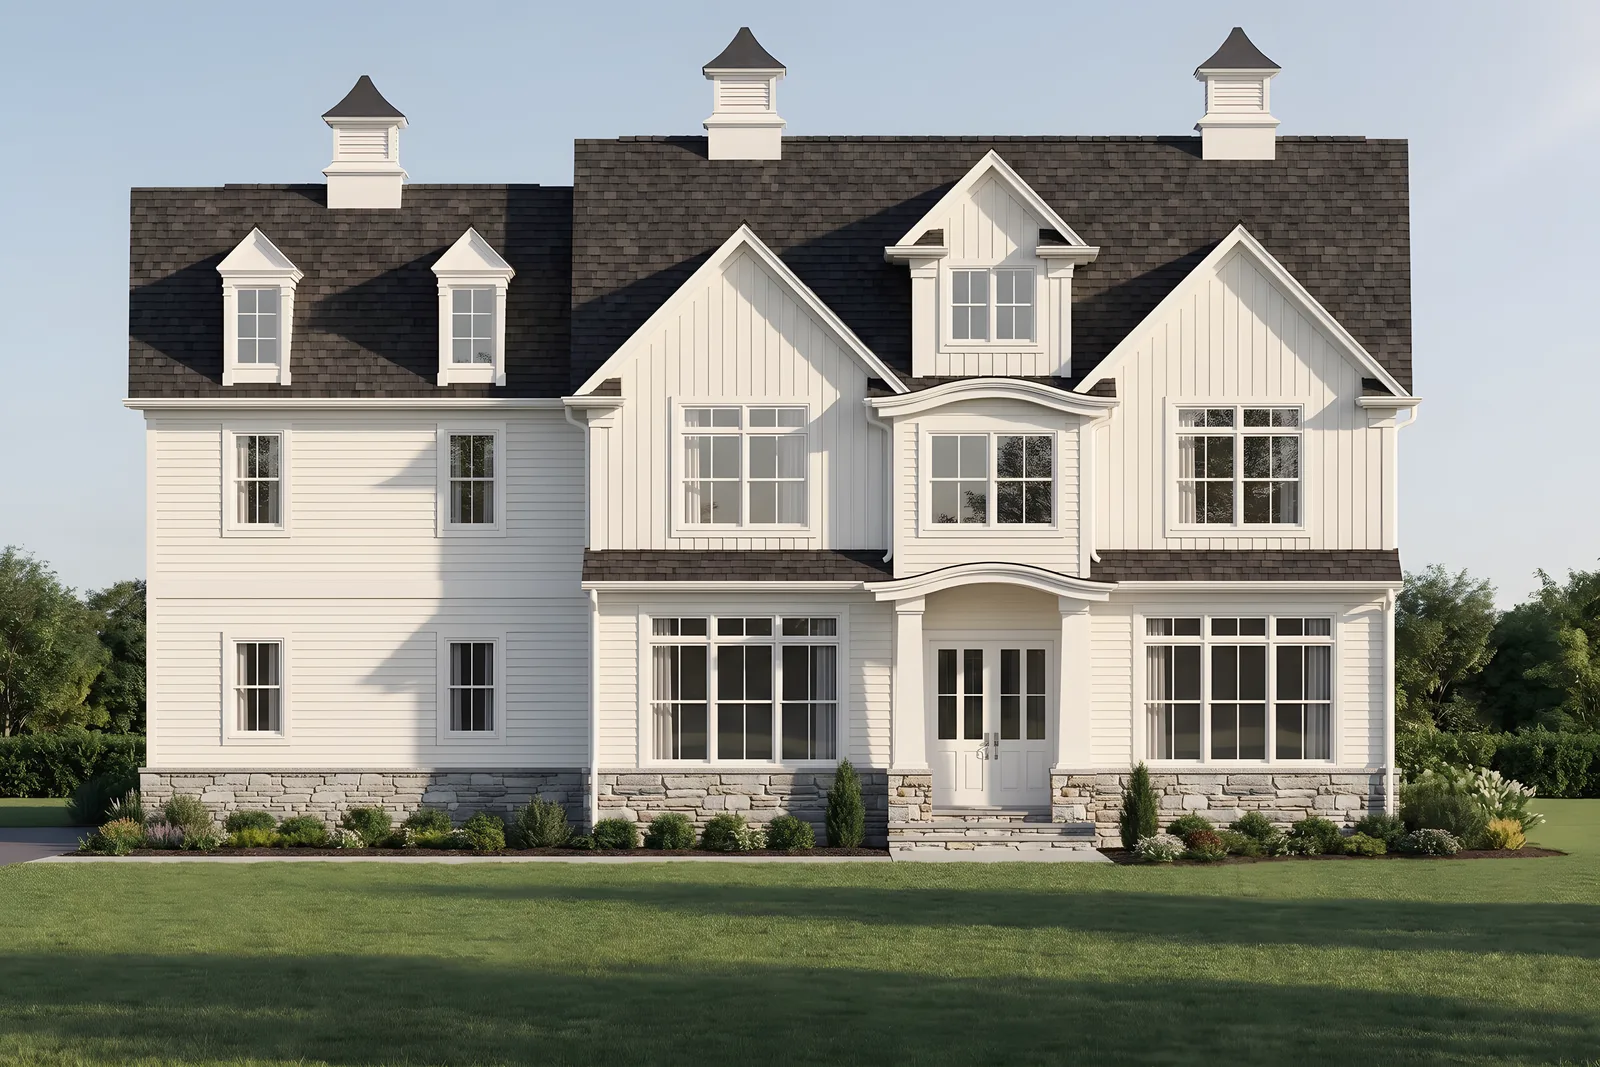
Whether you come with an architect or need one, every drawing is reviewed for buildability and cost while it is still on paper. Conflicts get resolved on the screen, not in the field, and you always know what a decision costs before you make it.
- Constructability review
- We read every sheet the way the crew will: framing, mechanical runs, waterproofing details, finishes.
- Cost on paper
- Line-item pricing at each design milestone, so the budget moves with the drawings instead of after them.
- Selections, early
- Windows, roofing, stone, tile and fixtures chosen before they can become schedule risks.
Pre-construction
Scope, schedule, permits, long-lead materials and the inspection calendar are settled before the first truck arrives. You get a fixed sequence, a written contract and a start date that means something.
Scope and contract
A written scope with allowances spelled out, and a signed contract before anything is ordered.
Permits and inspections
Township permits, utility connections and the inspection calendar lined up in advance.
Schedule
The build broken into phases with dates, so you know what happens in which month.
Long-lead materials
Windows, steel, trusses and cabinetry ordered early enough that nothing waits on a delivery.
Construction
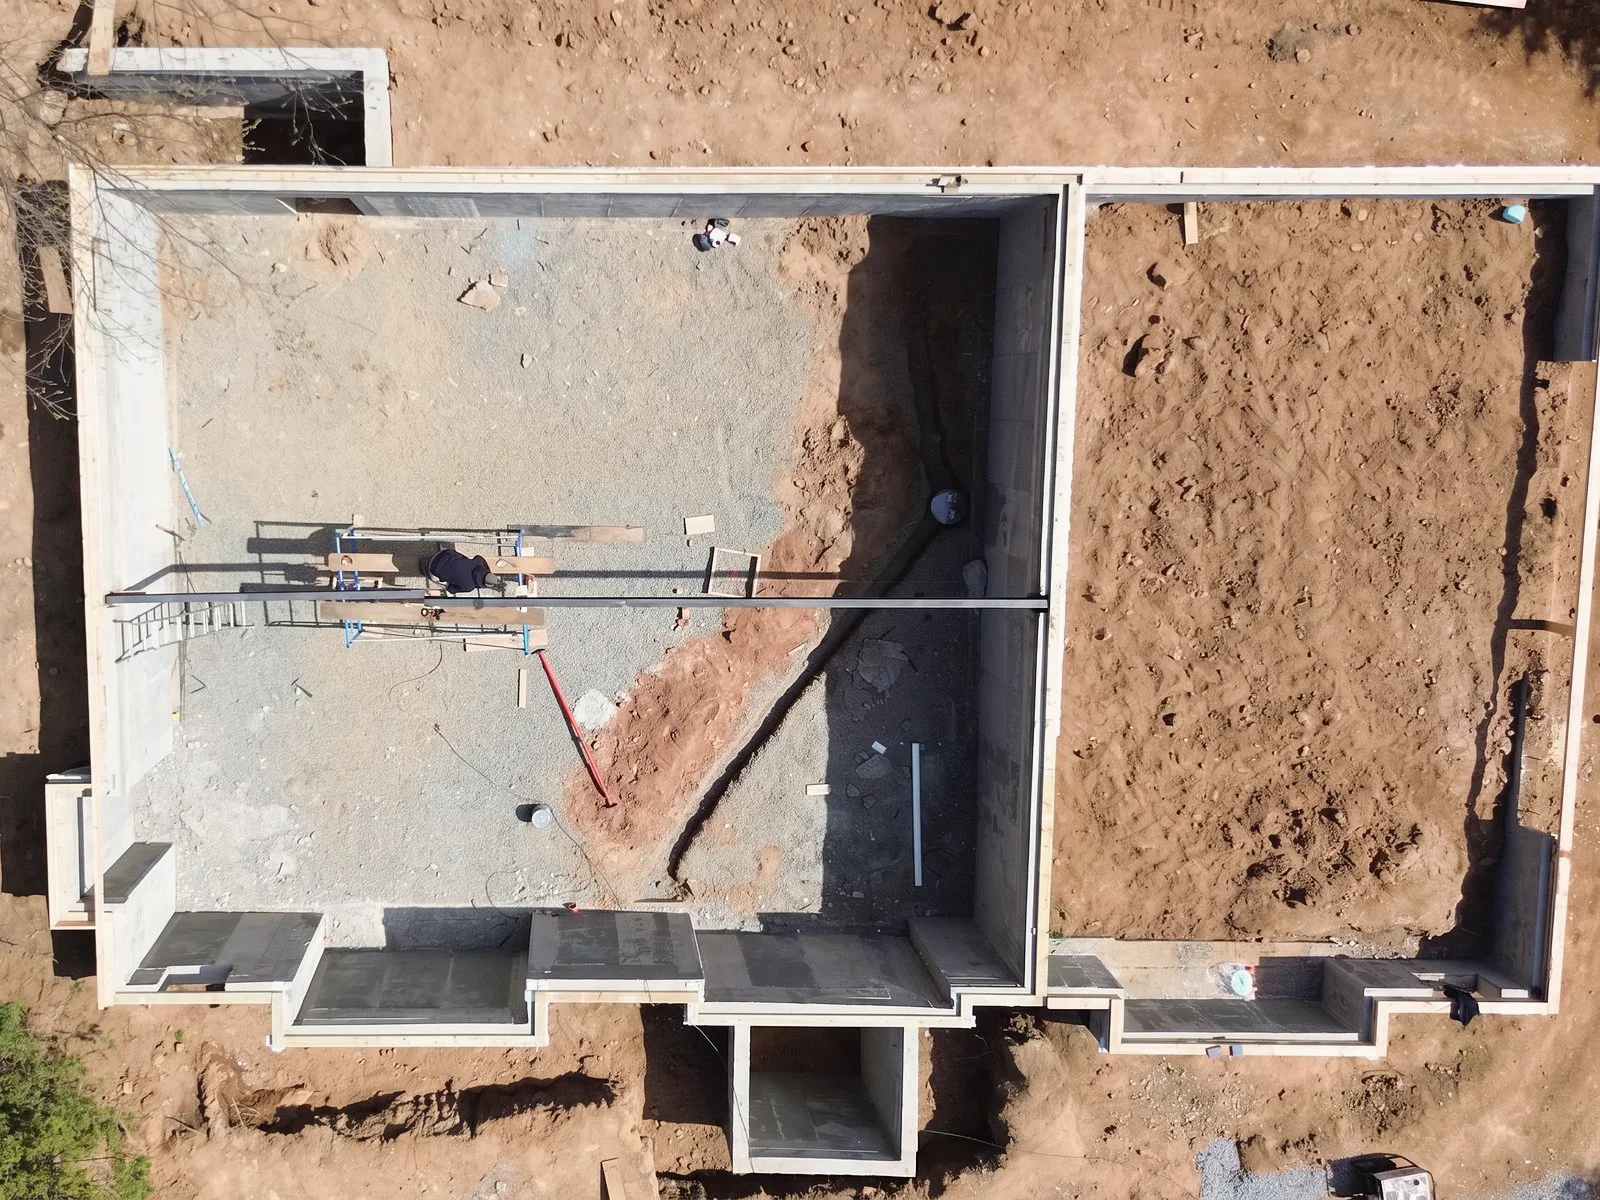
Our own crews, a partner on site every week, and one point of contact who stays with you. We film every build from the first excavation to the final walkthrough, so you can follow along from anywhere.


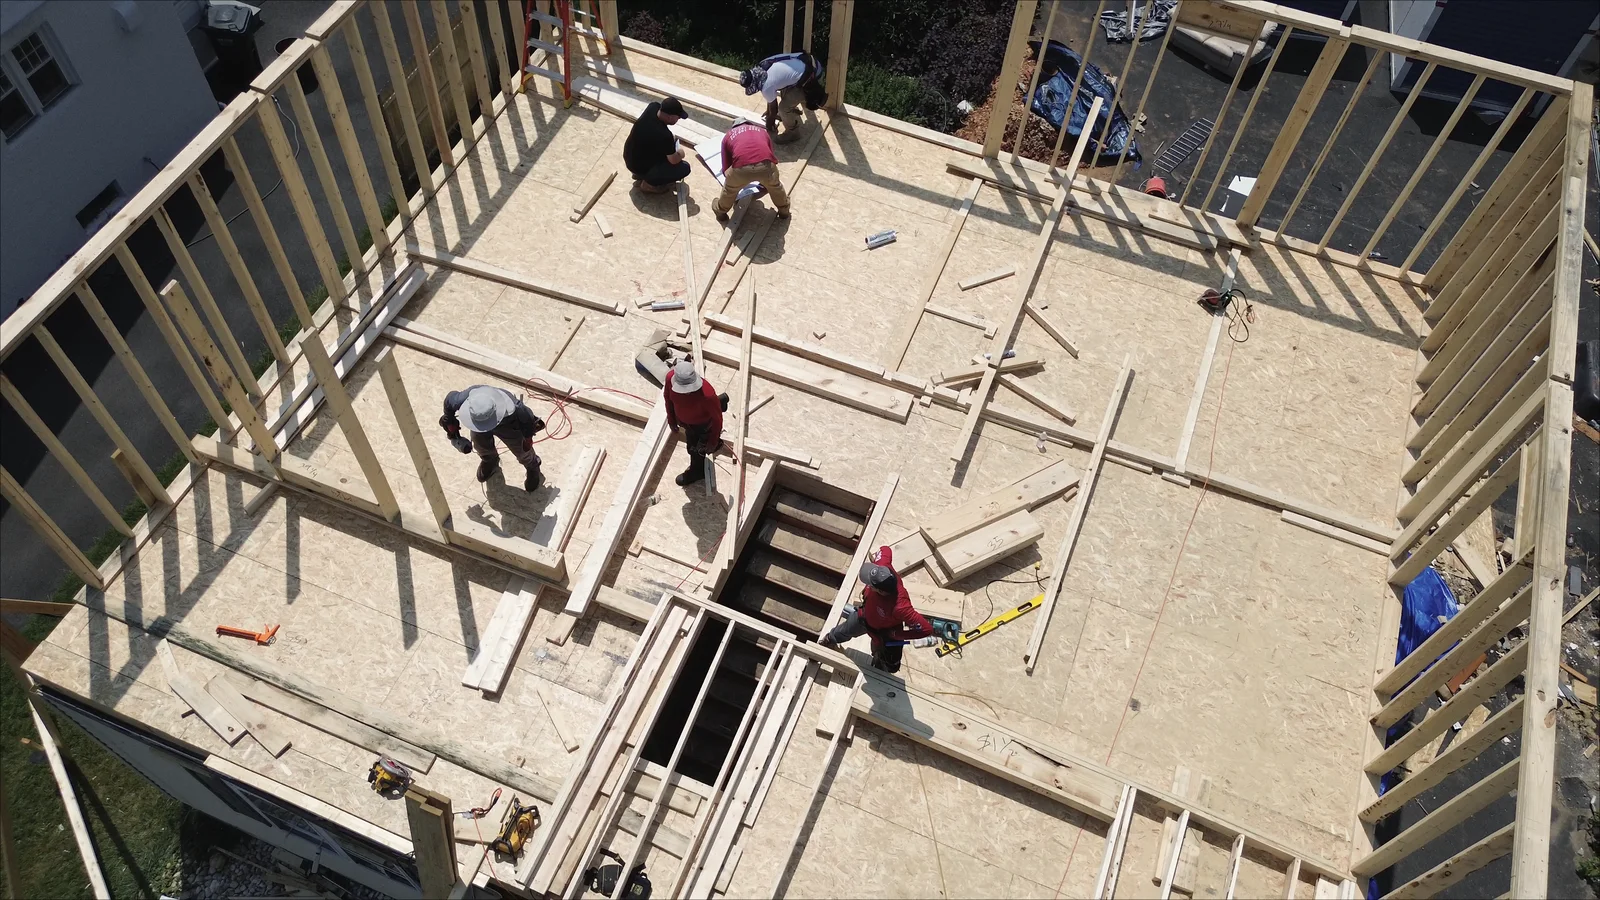


Prospect Street, Princeton · a second story, start to finish
- BeforeA one-story cape on a tight Princeton lot.
- DemolitionThe roof comes off; the first floor stays dry under cover.
- FramingThe second-floor deck and walls go up in days.
- Roof framingRafters and ridge set; the new shape of the house appears.
- RoofingUnderlayment and shingles on before the next rain.
- EnclosedSiding and windows in, roof complete; the interior work begins.
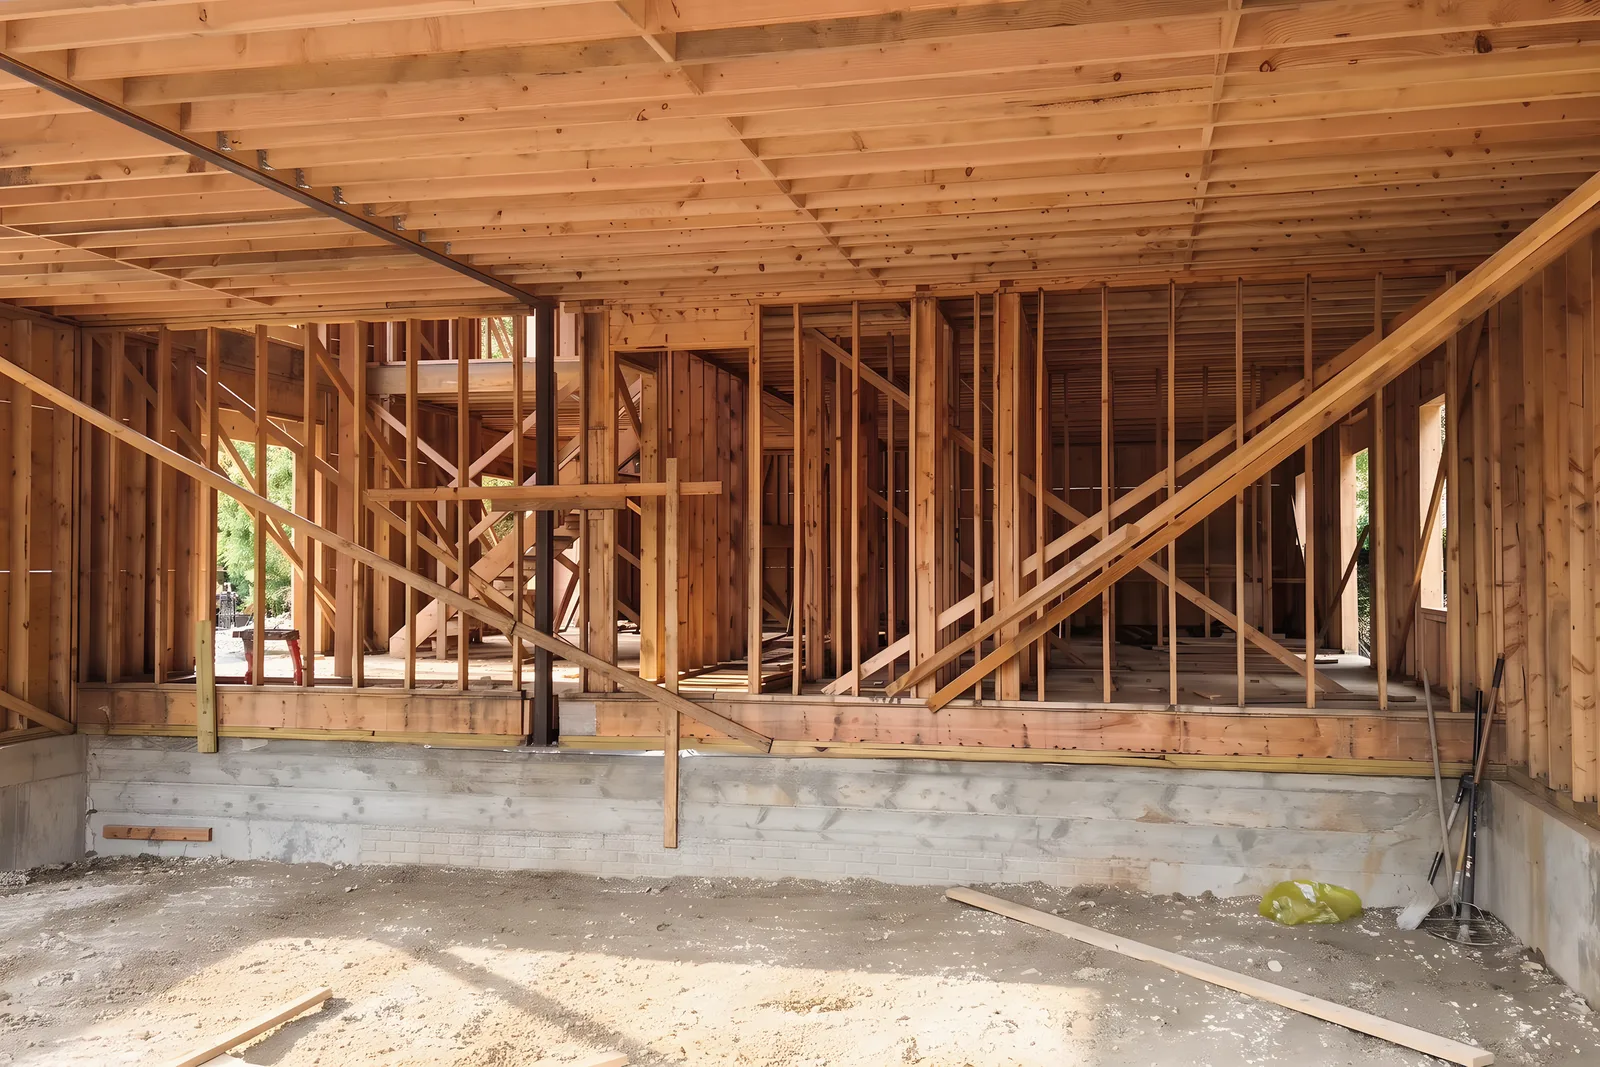
- Weekly updates
- A written update every week, usually with drone footage, so you see the house go up even from far away.
- A clean, quiet site
- Fenced, swept, and the neighbors told what is coming before the trucks arrive.
- Changes in writing
- Any change is priced and approved before it happens. No surprises on the final invoice.
Delivery and stewardship
A thorough walkthrough, a closed punch list, and a team that is still there two years later. The same company that built the house can look after the property around it.
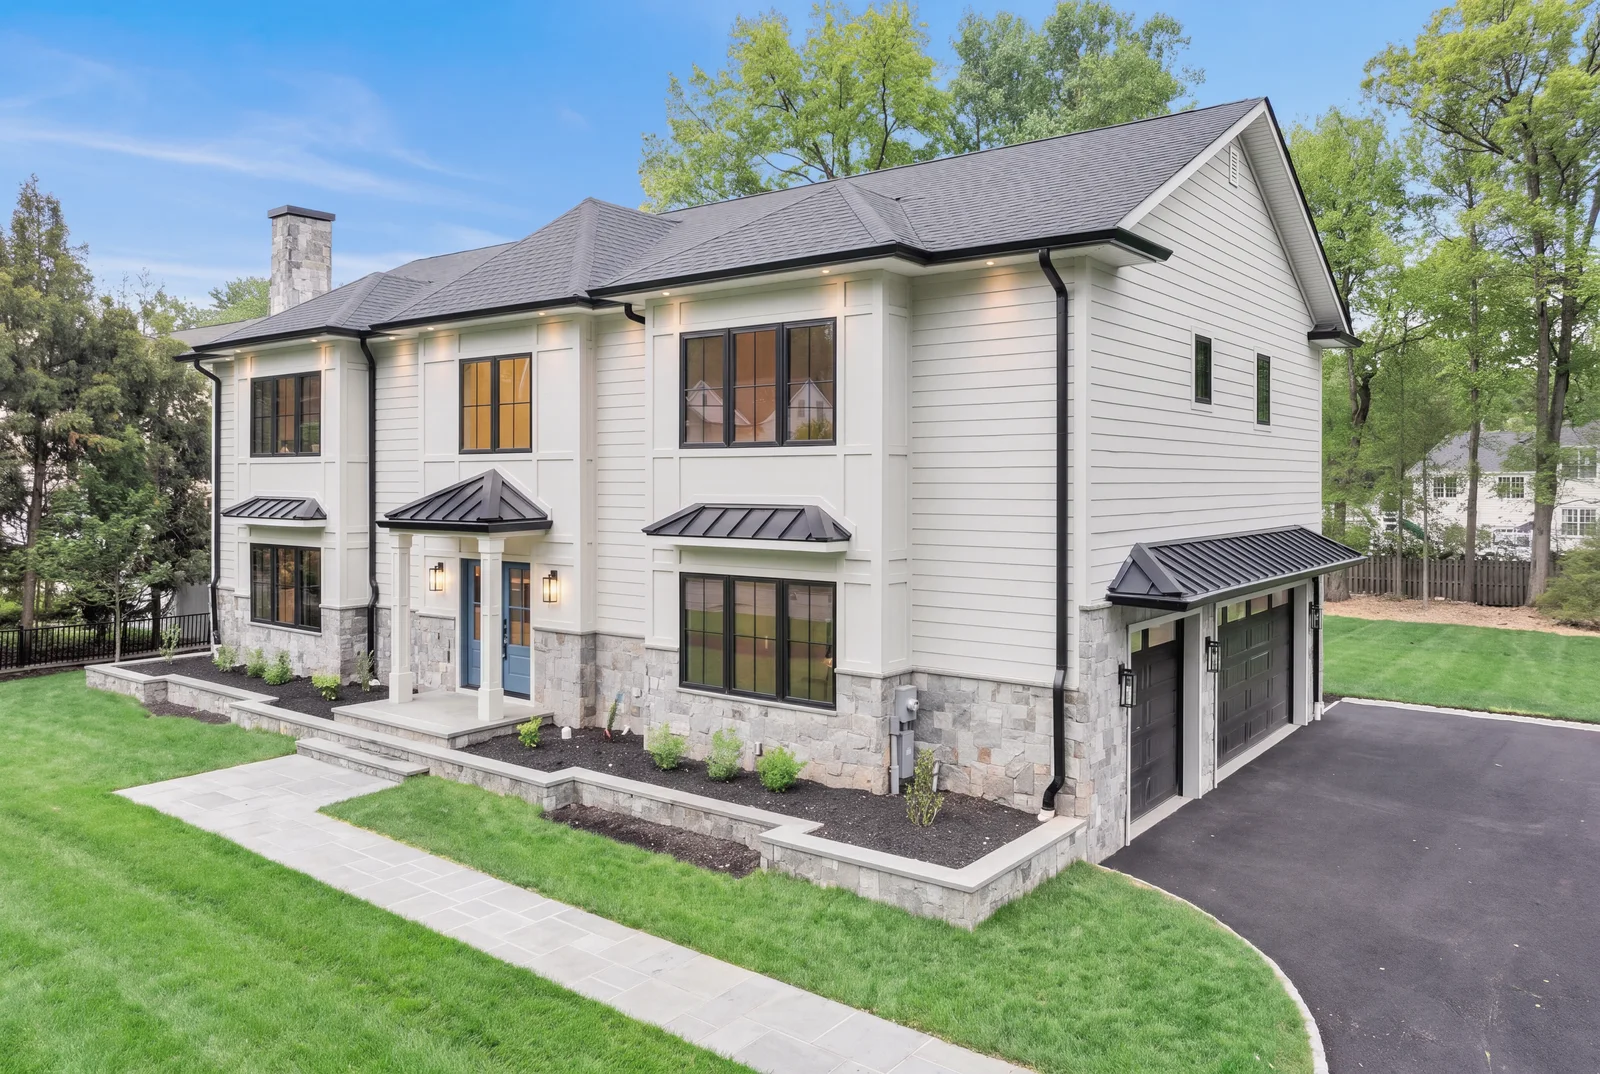
- Walkthrough and punch list
- Every room checked with you. Nothing is finished until the list is closed.
- Documentation
- Manuals, warranties, as-built drawings and paint schedules handed over in one place.
- We come back
- A visit at sixty days and at one year, and someone who follows up in between.
- Outdoor and grounds
- Landscaping, hardscaping and snow removal for the property you just built. See outdoor work
Begin with a site visit.
Tell us about the lot and the house you have in mind. A partner will call to walk the property with you.
Start a conversation